name

25076 Wendy Way

  • Moreno Valley, CA
  • $440,000
$440,000

25076 Wendy Way

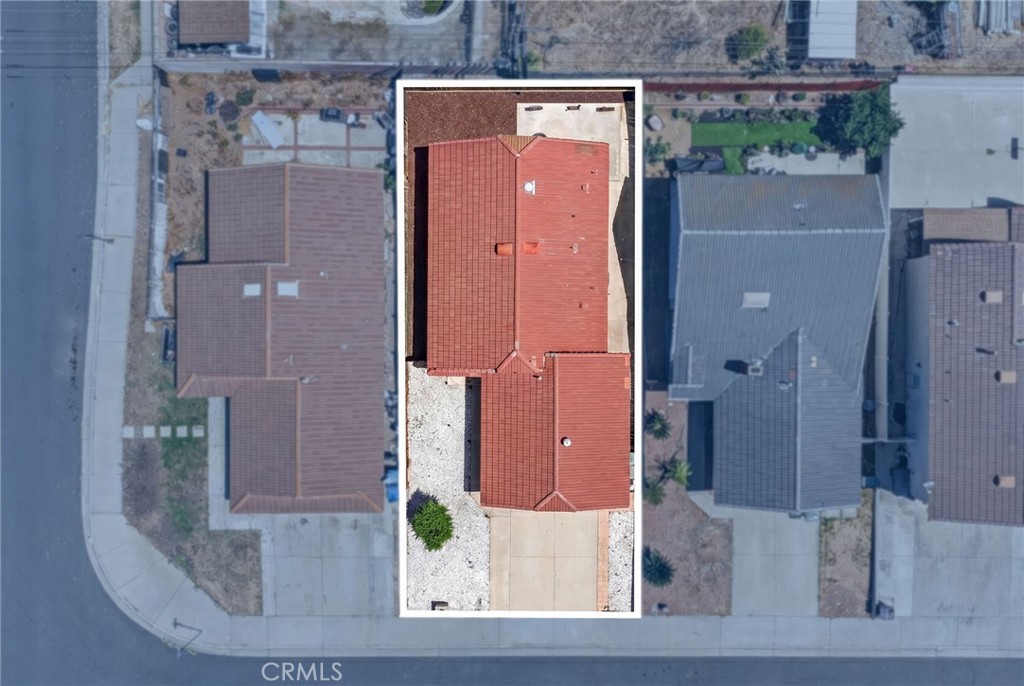
2 Beds 2 Baths 1,096 Sq.Ft. 3,920 Sq.Ft.

Description

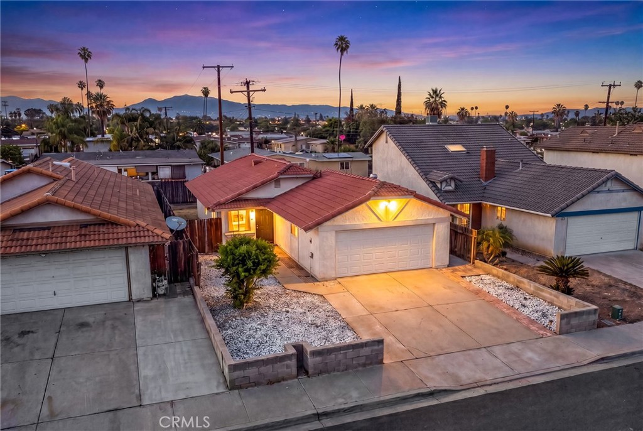
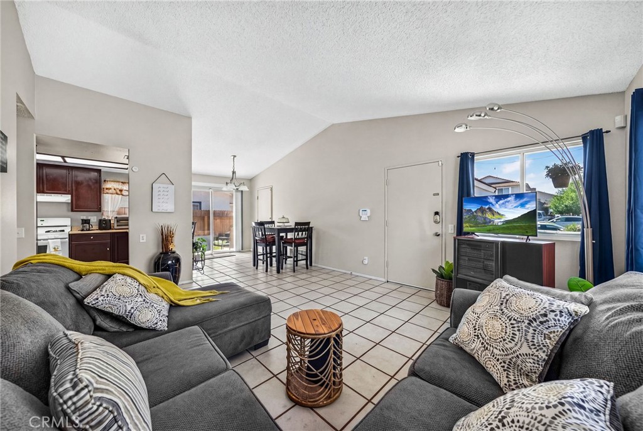
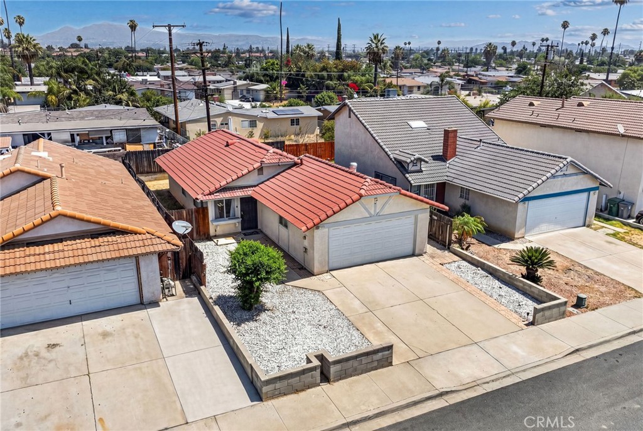
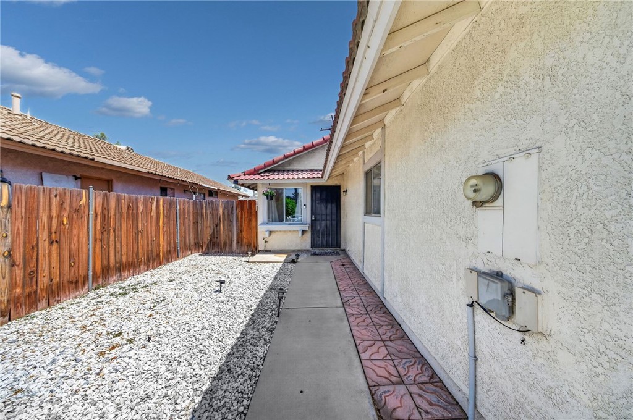
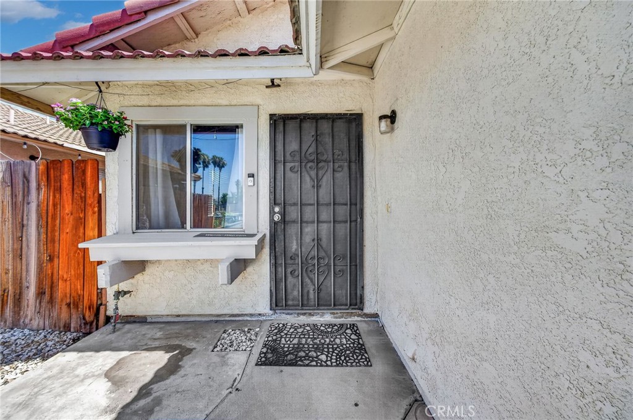
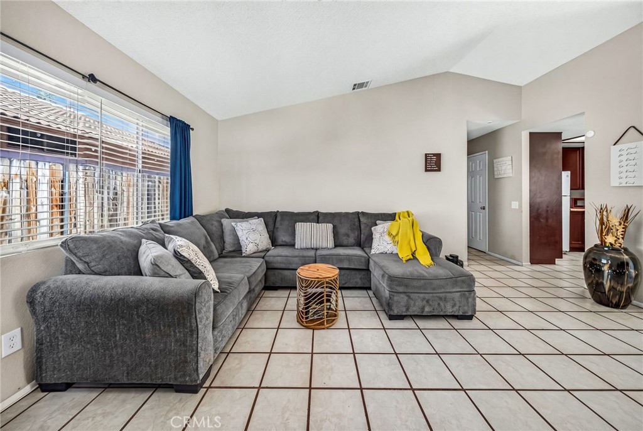
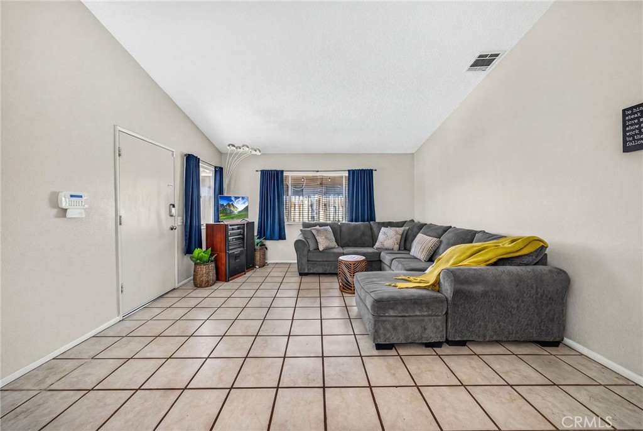
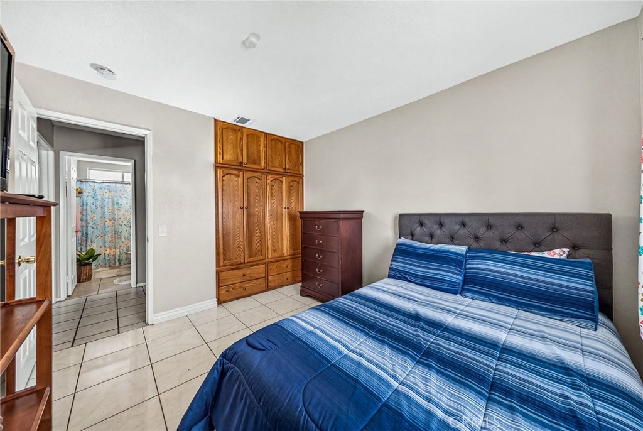
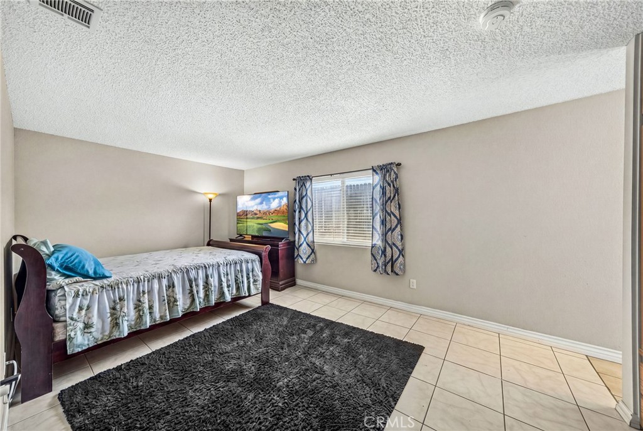
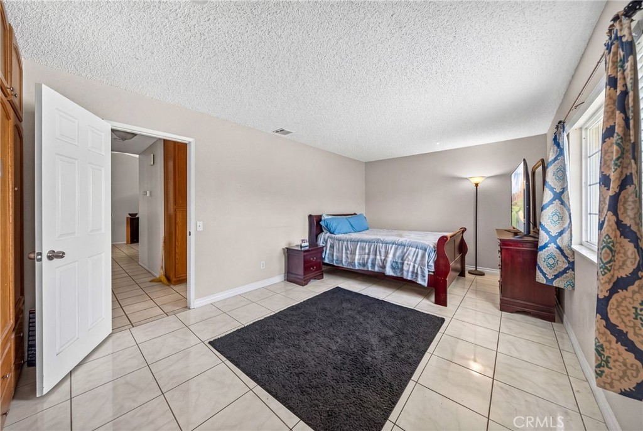
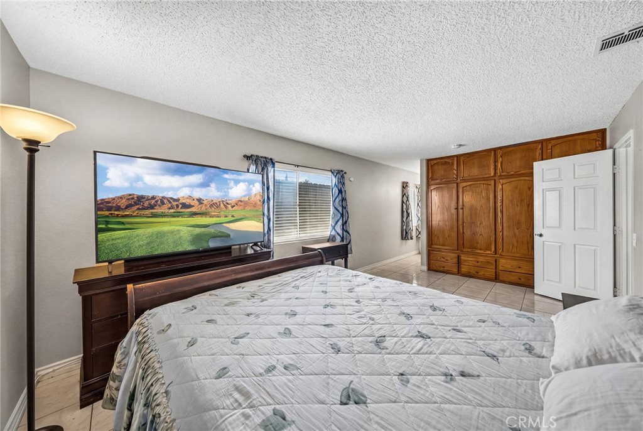
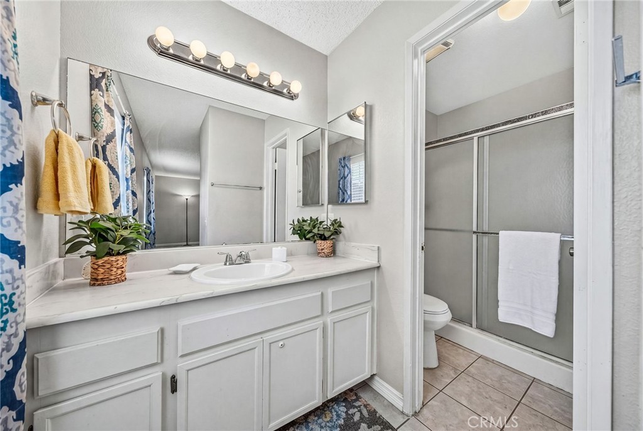
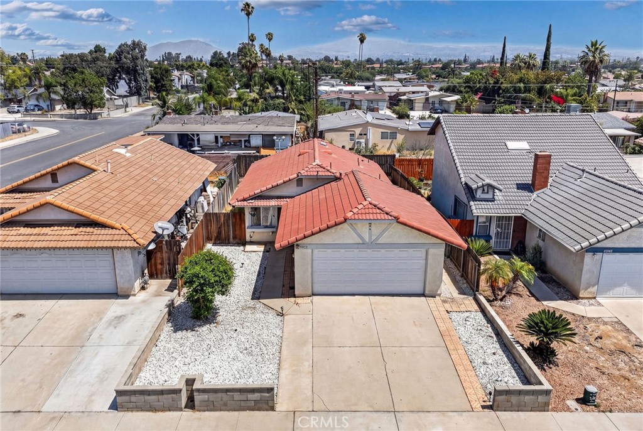
Welcome to this beautifully maintained single-story home offering comfort, functionality, and plenty of space to enjoy. Featuring an open-concept layout, this residence showcases tile flooring throughout the main living areas, soaring ceilings, and an abundance of natural light that creates a bright and inviting atmosphere.

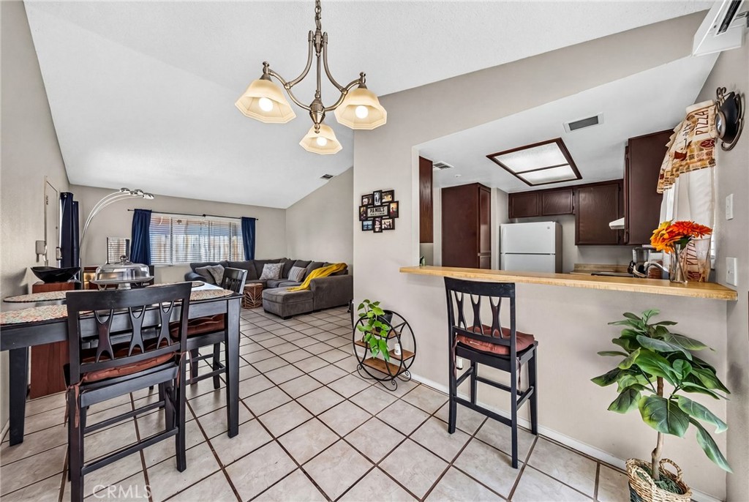
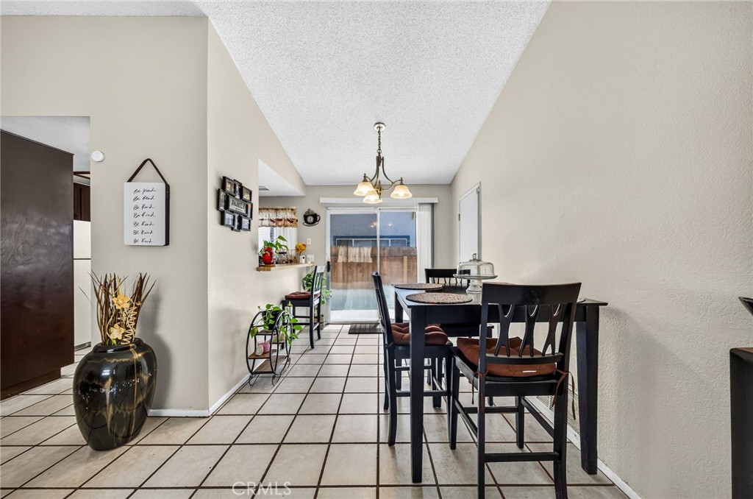
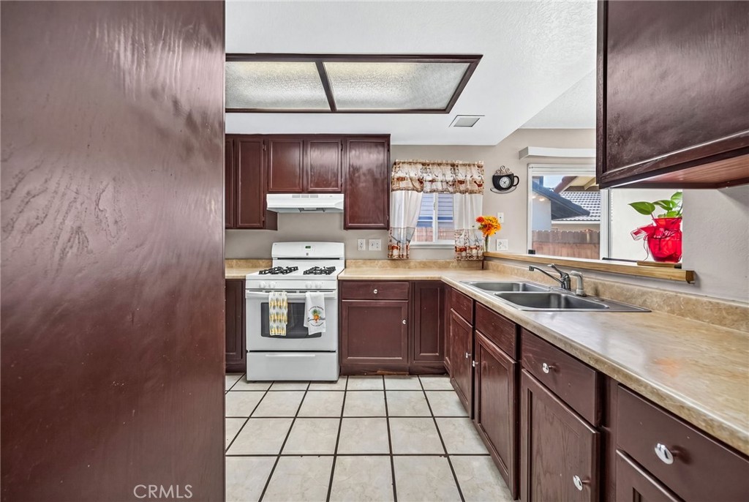
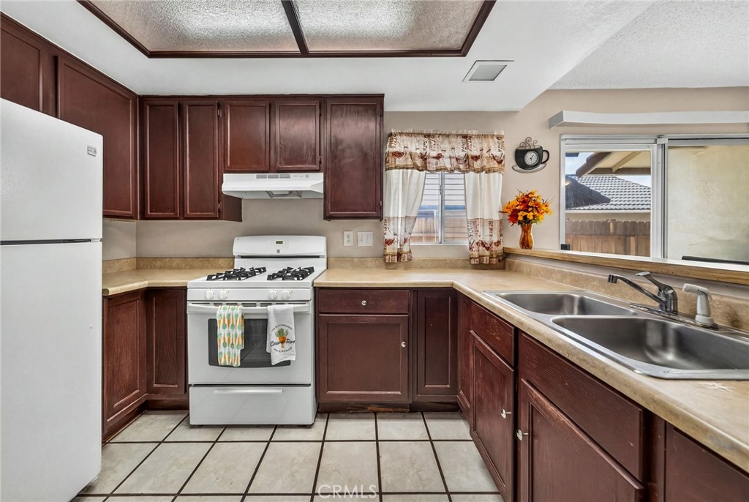
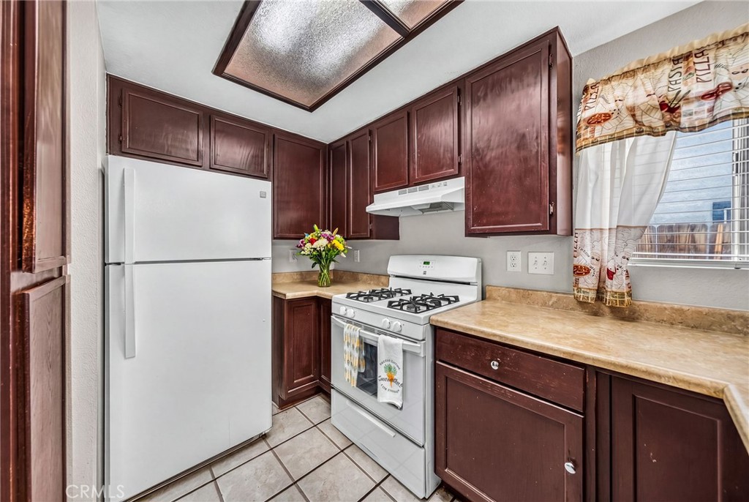
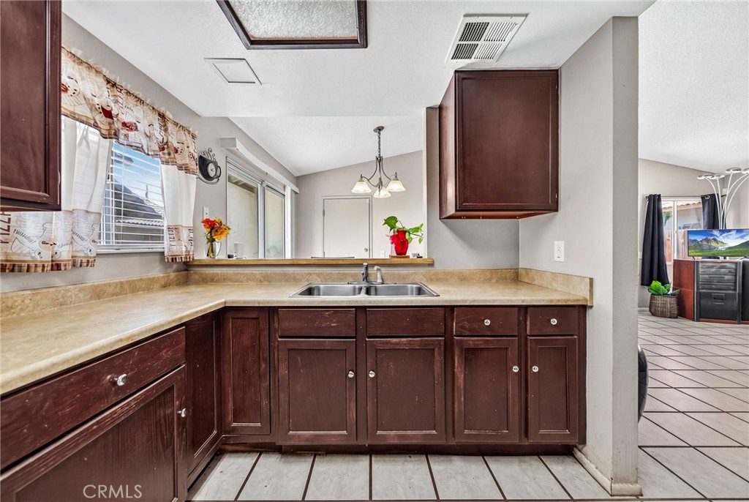
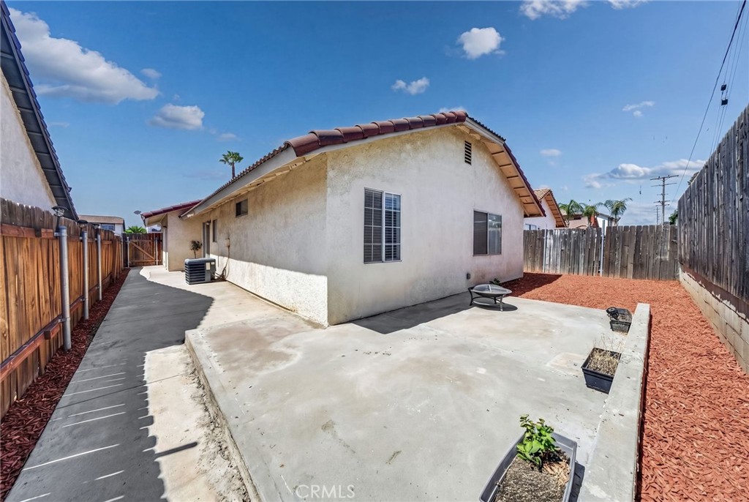
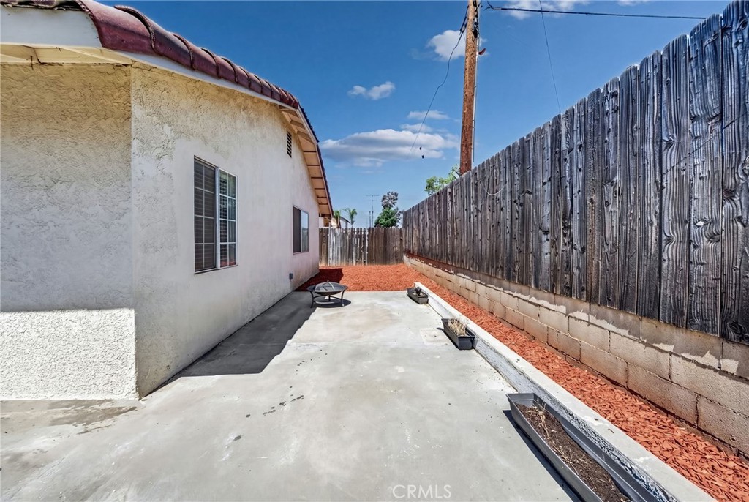
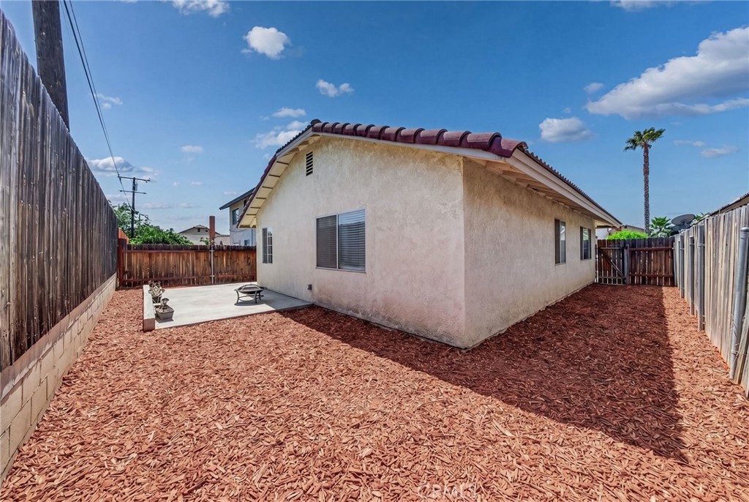
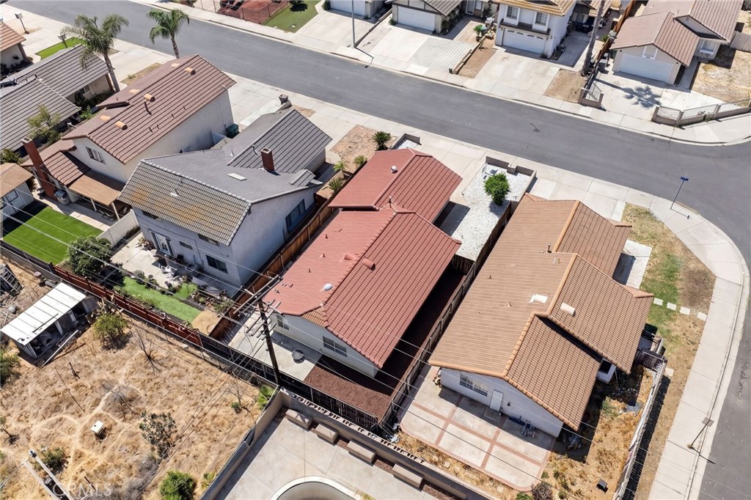
The spacious kitchen is designed for both everyday living and entertaining, complete with a convenient breakfast bar, ample workspace, and a separate dining area. A sliding glass door provides easy access to the fully fenced backyard, offering a private outdoor retreat with plenty of room for relaxation, gatherings, pets, or play.

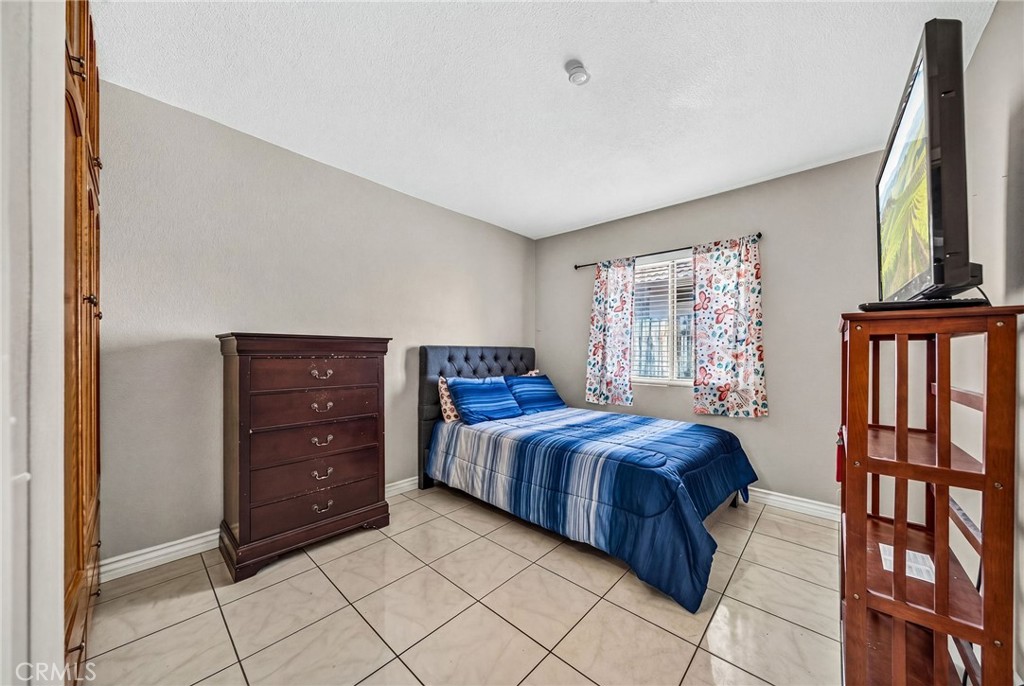
Generously sized bedrooms provide comfort and flexibility, while central heating and air conditioning ensure year-round comfort. Additional highlights include washer and dryer hookups, abundant storage space, and a spacious 2-car garage.

Whether you're a first-time buyer, growing household, or simply looking for the convenience of single-story living, this home offers an exceptional opportunity to enjoy comfort, space, and functionality. Schedule your private showing today and discover all that this wonderful home has to offer.

Share Property

Location

25076 Wendy Way, Moreno Valley, CA 92551

Status

For Sale

1985

1985

Year Built

2

2

Total Bedrooms

2

2

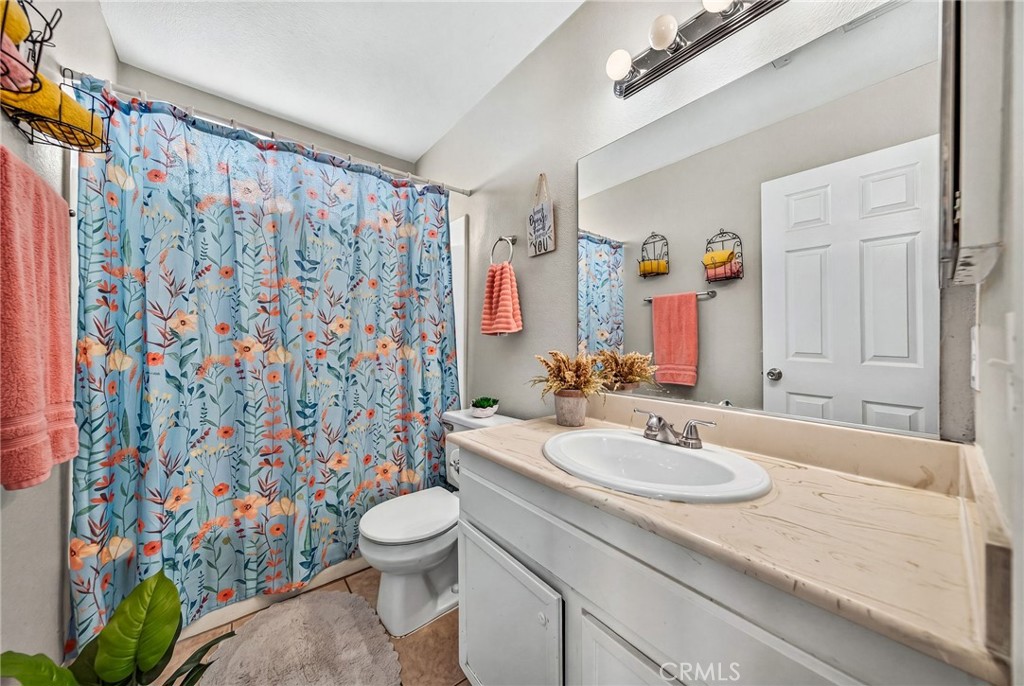
Total Bathrooms

1,096

1,096

Sq.Ft.

Living Space

3,920

3,920

Sq.Ft.

Lot Size

2.0

2.0

Garage Spaces

image

Schedule a Tour

We would love to show you our beautiful property. Please select your preferred date and time below. An agent will be in touch shortly to confirm your appointment.

Schedule a Tour

We would love to show you our beautiful property. Please select your preferred date and time below. An agent will be in touch shortly to confirm your appointment.

Thank you for your interest in 25076 Wendy Way, Moreno Valley, CA 92551. We are reviewing your request and will be in touch shortly!
01

Interior

Total Bedrooms

2

Total Bathrooms

2

Full Bathrooms

2

Laundry room

In Garage

Flooring

Carpet, Tile

Fireplace

None

Appliances

Gas Cooktop, Gas Range, Gas Water Heater

Other Interior Features

Breakfast Bar, Separate/Formal Dining Room, All Bedrooms Down, Bedroom on Main Level, Main Level Primary
01

Exterior & Building

Story

1

Garage Spaces

2.0

Water Source

Public

Utilities

Electricity Connected, Natural Gas Connected, Sewer Connected, Water Connected

Pool

None

Roof

Concrete, Tile

Lot Features

Back Yard

Parking

Door-Multi, Driveway, Garage Faces Front, Garage

Heat Type

Central

Air Conditioning

Central Air

Sewer

Public Sewer

Substructure

Slab

Security Features

Prewired, Carbon Monoxide Detector(s), Smoke Detector(s)
01

Lot & Area

Status

For Sale

Living Area

1,096 Sq.Ft.

Lot Size

3,920 Sq.Ft.

MLS® ID

SW26128454

Type

Residential

Year Built

1985

Neighborhood

Riverside County

Architecture Styles

Traditional

View Description

Neighborhood

School District

Val Verde
01

Finance

Sales Price

$440,000

Mortgage Calculator

Estimate your monthly mortgage payment, including the principal and interest, property taxes, and HOA. Adjust the values to generate a more accurate rate.
All estimates are provided for informational purposes only. Actual amounts may vary.
$0,000 Your Payment 20 15 65
$0,000 Your Payment

Explore

Riverside County

Let’s connect

Thank you for your message

We will be in touch with you shortly

name

Thank you for your message

We will be in touch with you shortly

Let’s connect

Tyson Robinson

EM

Tyson Robinson

Broker/Realtor®️

01701231

Tyson entered the real estate industry in 2005 while a senior at California State University San Marcos.

Show more

Noah Aguilera

EM

Noah Aguilera

Ennoble Realty | Realtor ®

02194034